
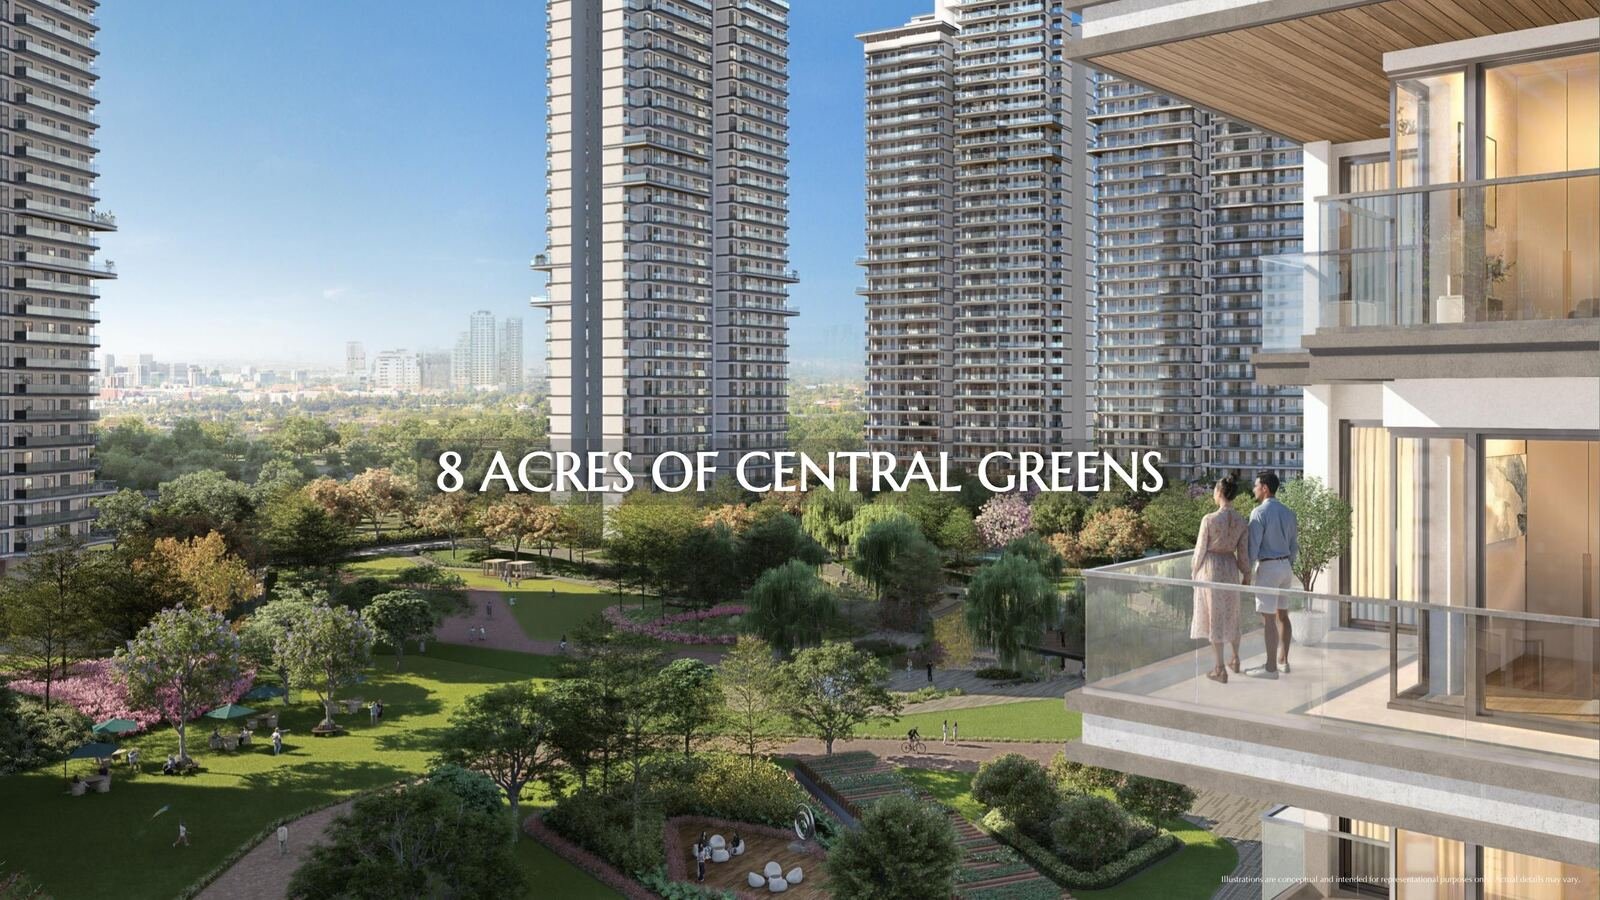
A landmark green address by Emaar India — 3 BHK residences set across 25.9 acres, with 20+ acres of open greens at the centre of everyday life.
Share your details — our team will get in touch with pricing, floor plans and site visit slots.
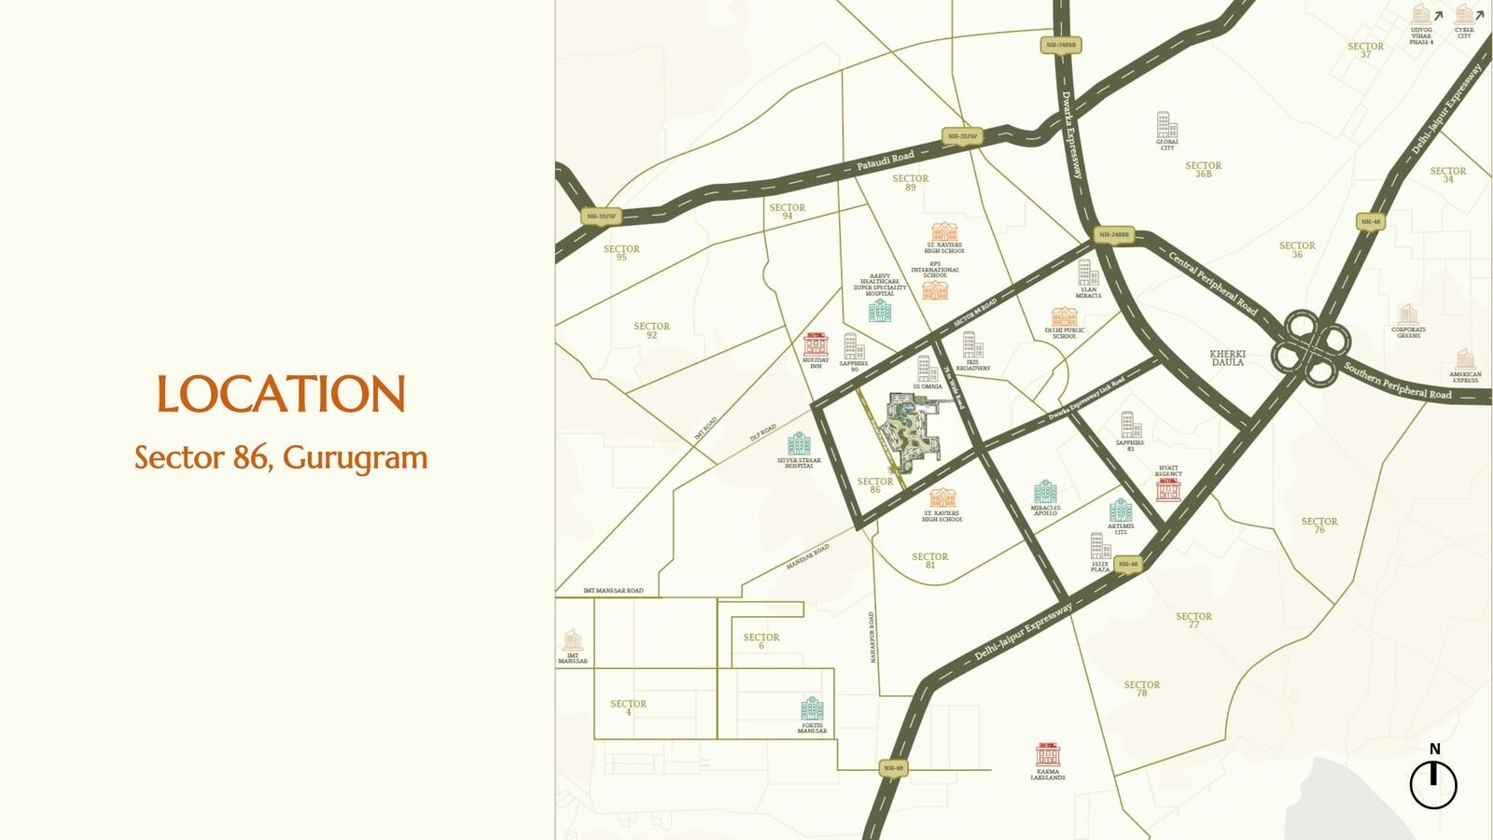
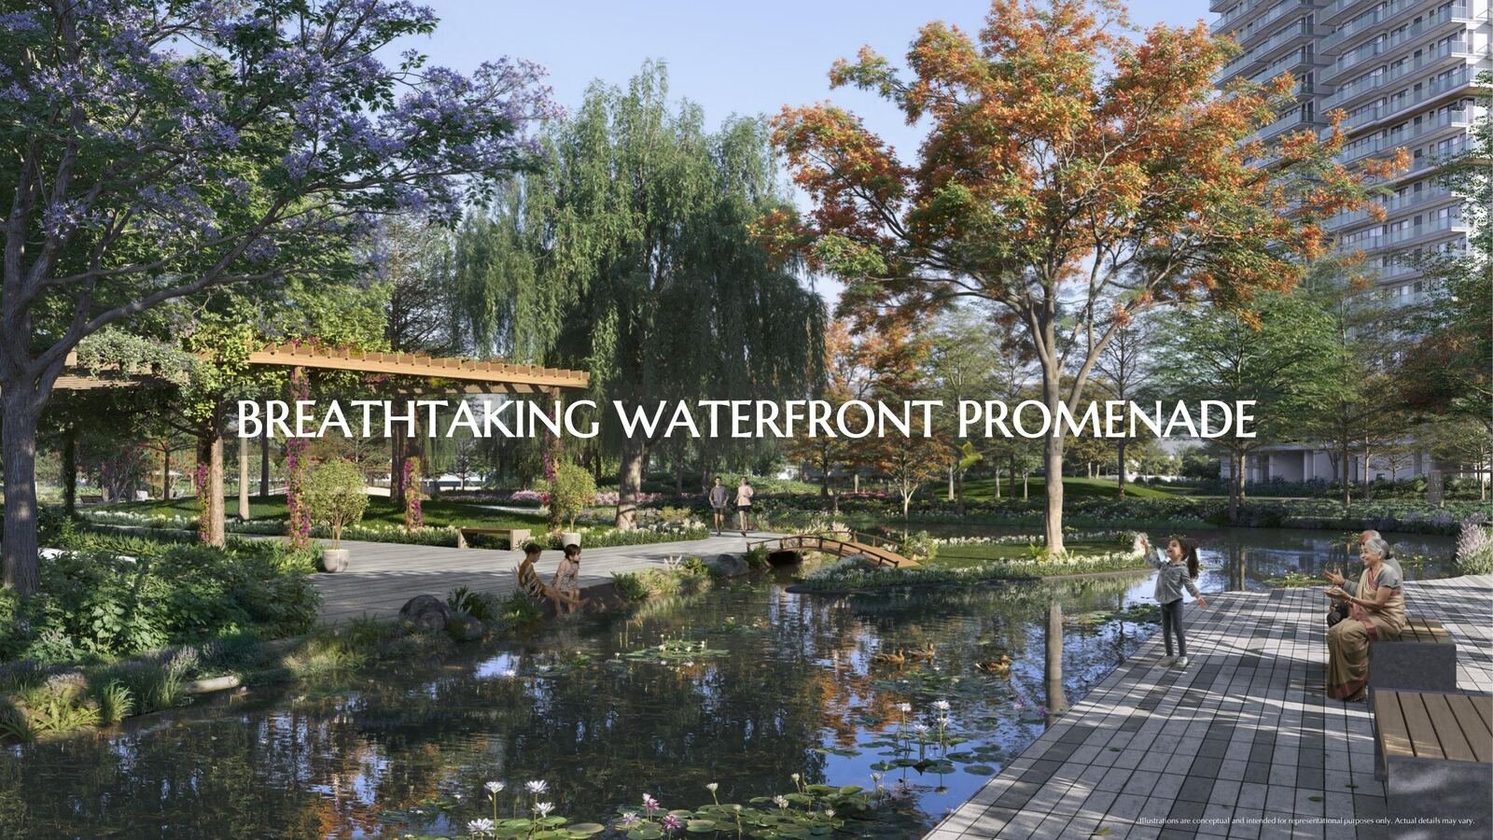
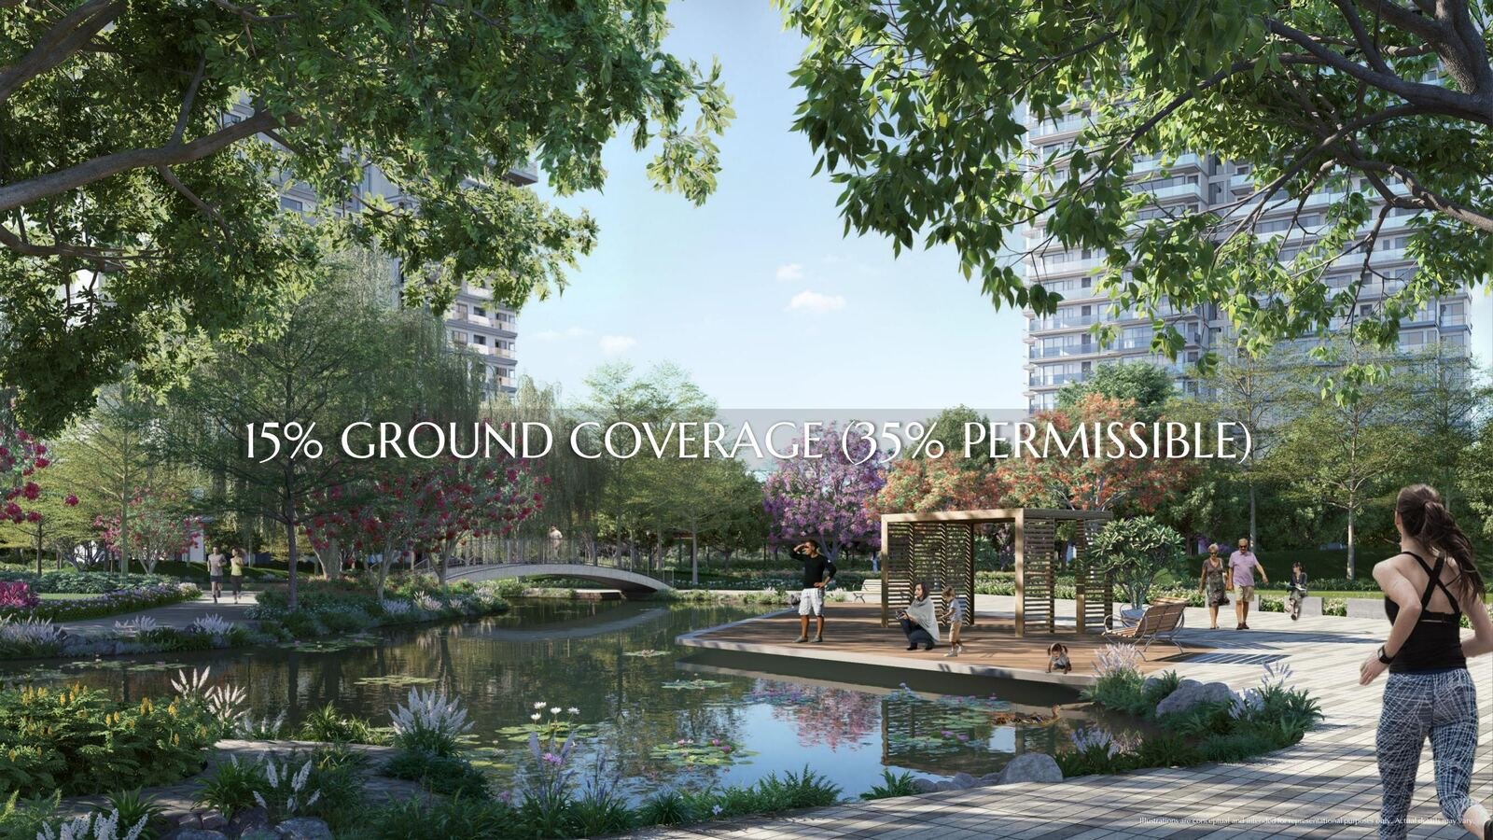
Serenity Hills is Emaar India's landmark green community in Sector 86, planned across 13 towers with more than 20 acres given over to gardens, waterfront promenades and open courtyards. Phase 1 opens 4 towers on an 8-acre site, with 3 BHK residences designed around full-height corner windows and stretched balconies that carry the outdoors into every room.
Every home includes a dedicated niche for utility, storage or a puja space — a detail drawn from how families in Gurugram actually live, not a generic add-on.
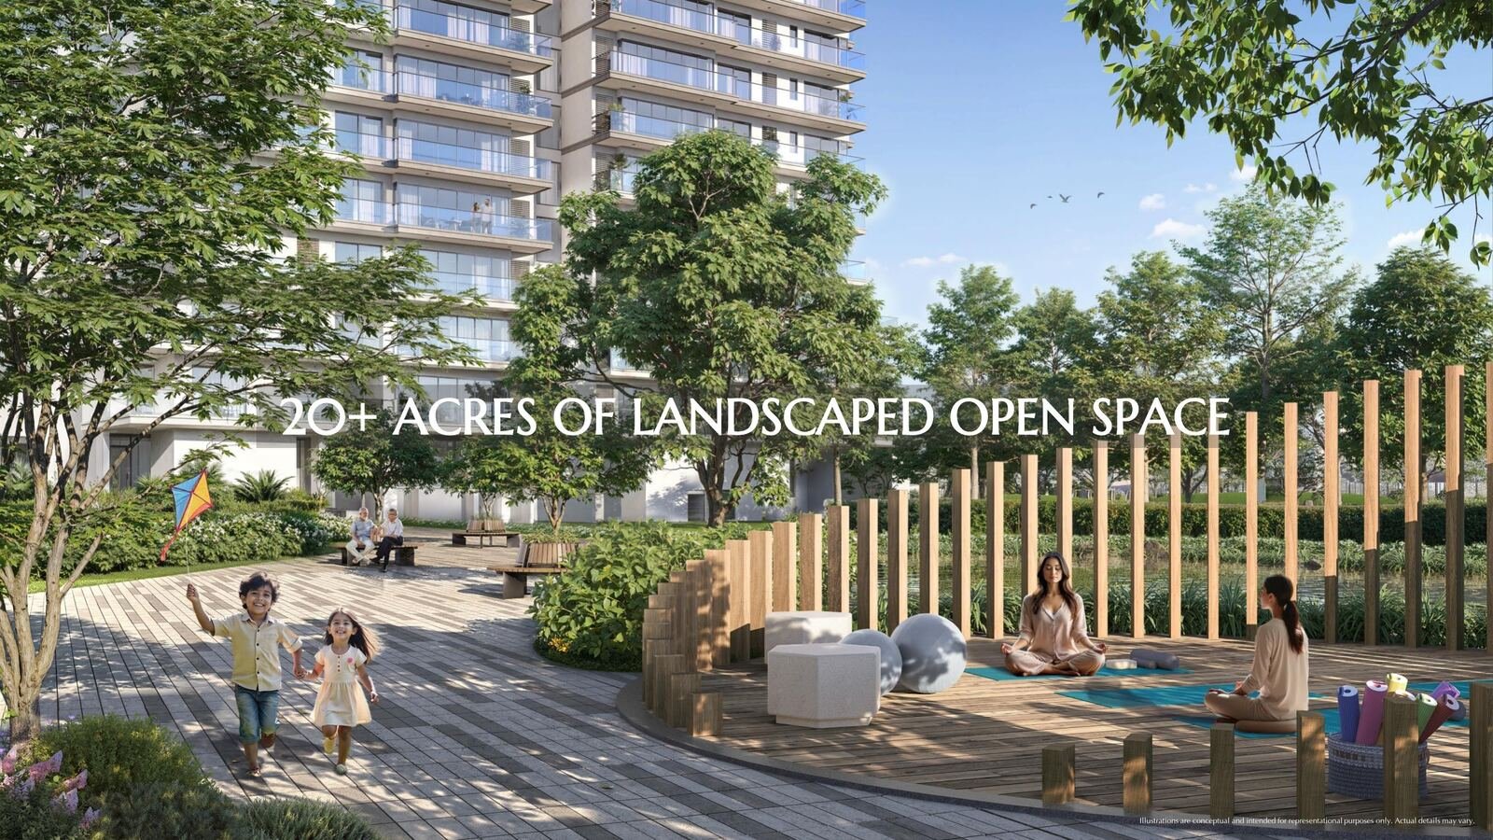
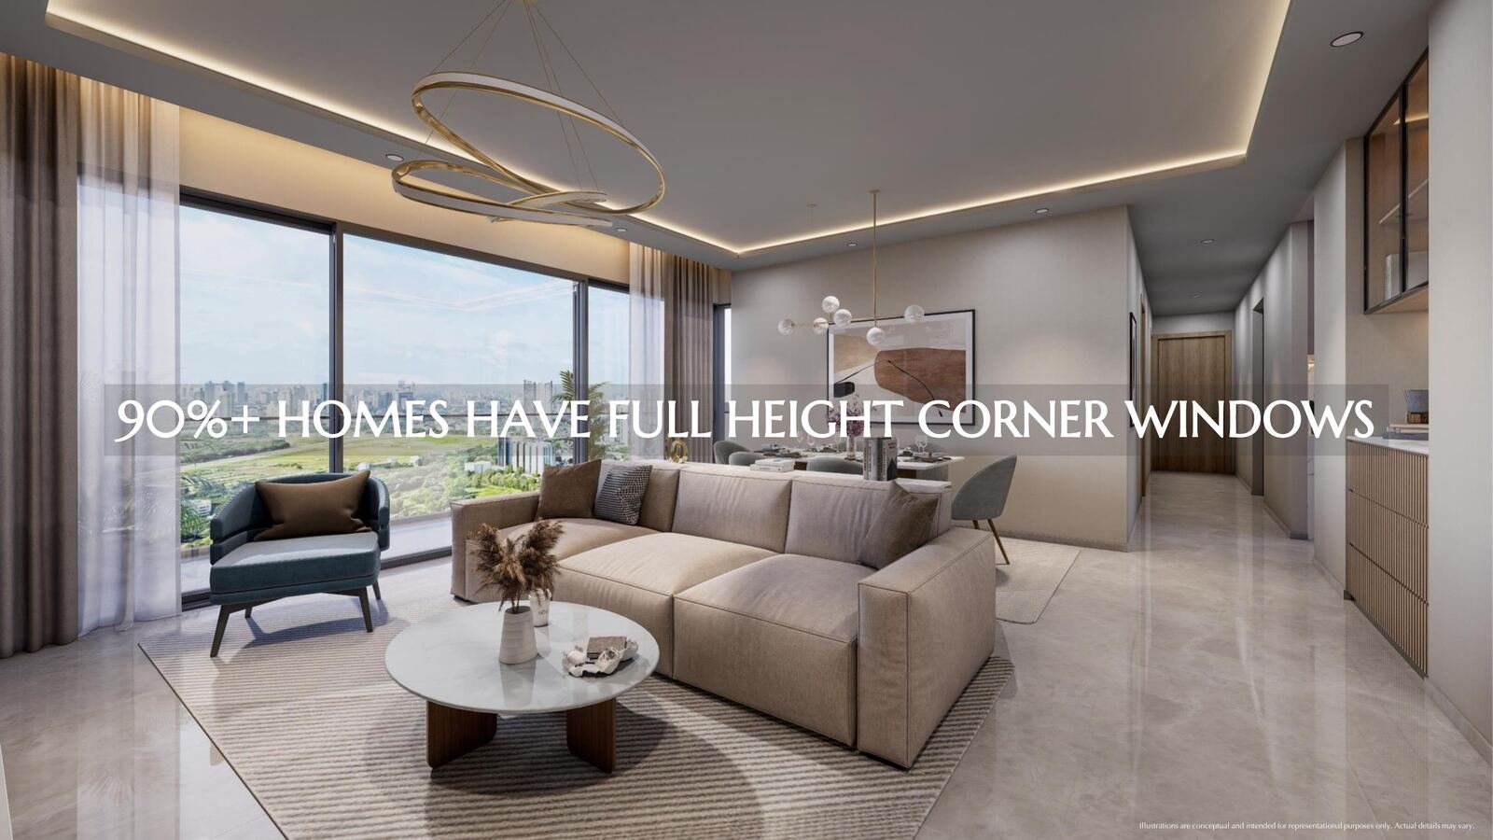
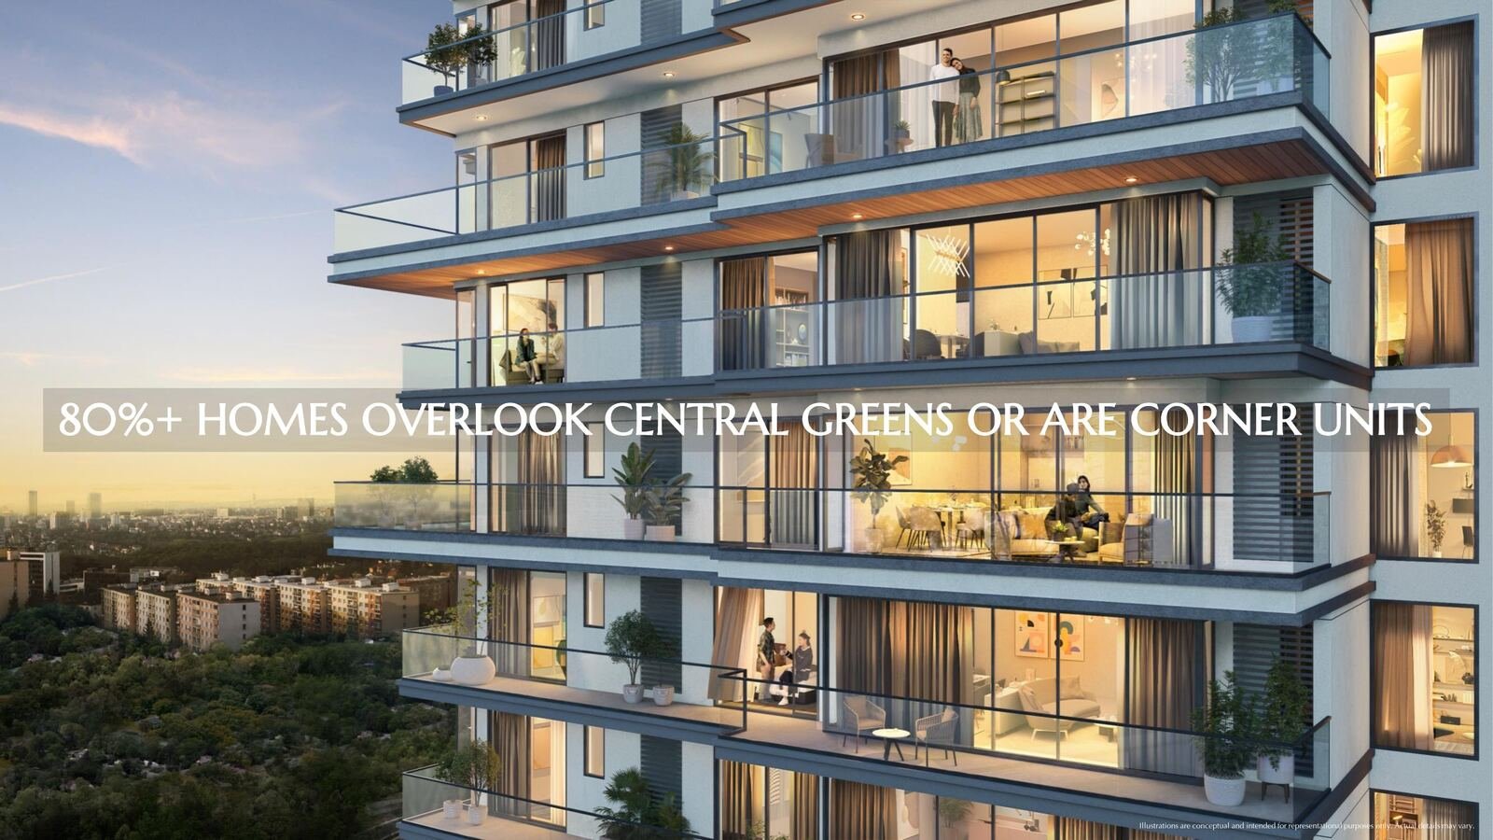
Over 90% of homes open on full-height glazed corners, drawing in green views and natural light through the day.
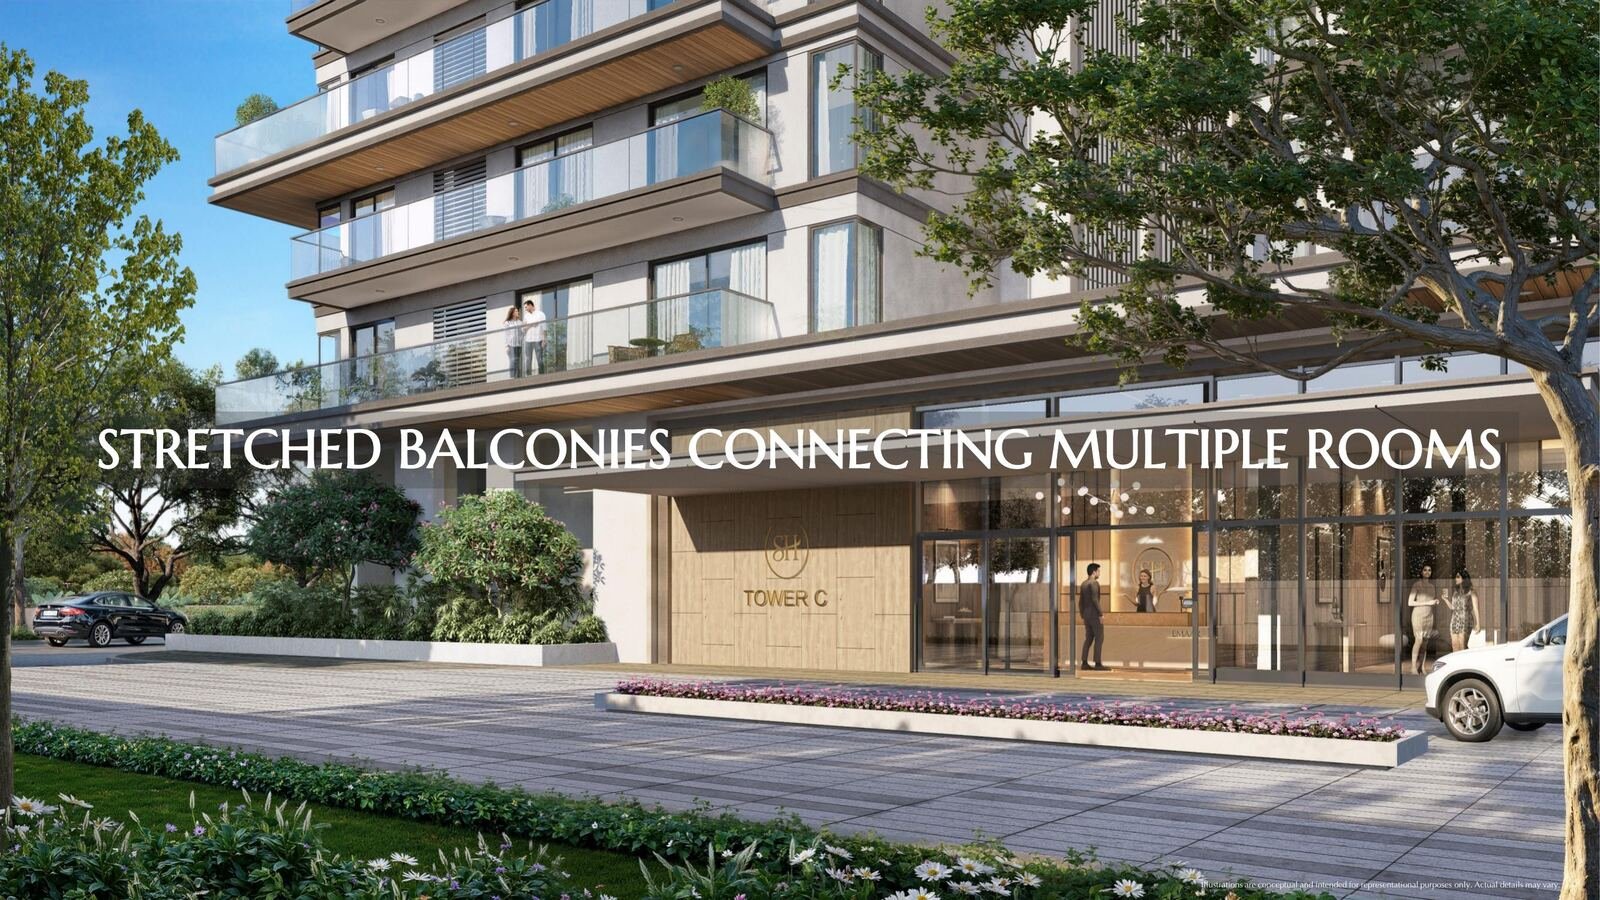
Balconies run across living and bedroom spaces, so families gain a continuous outdoor edge rather than isolated ledges.
Built for energy efficiency, water saving, enhanced air quality and better natural ventilation — lower running costs, from day one.
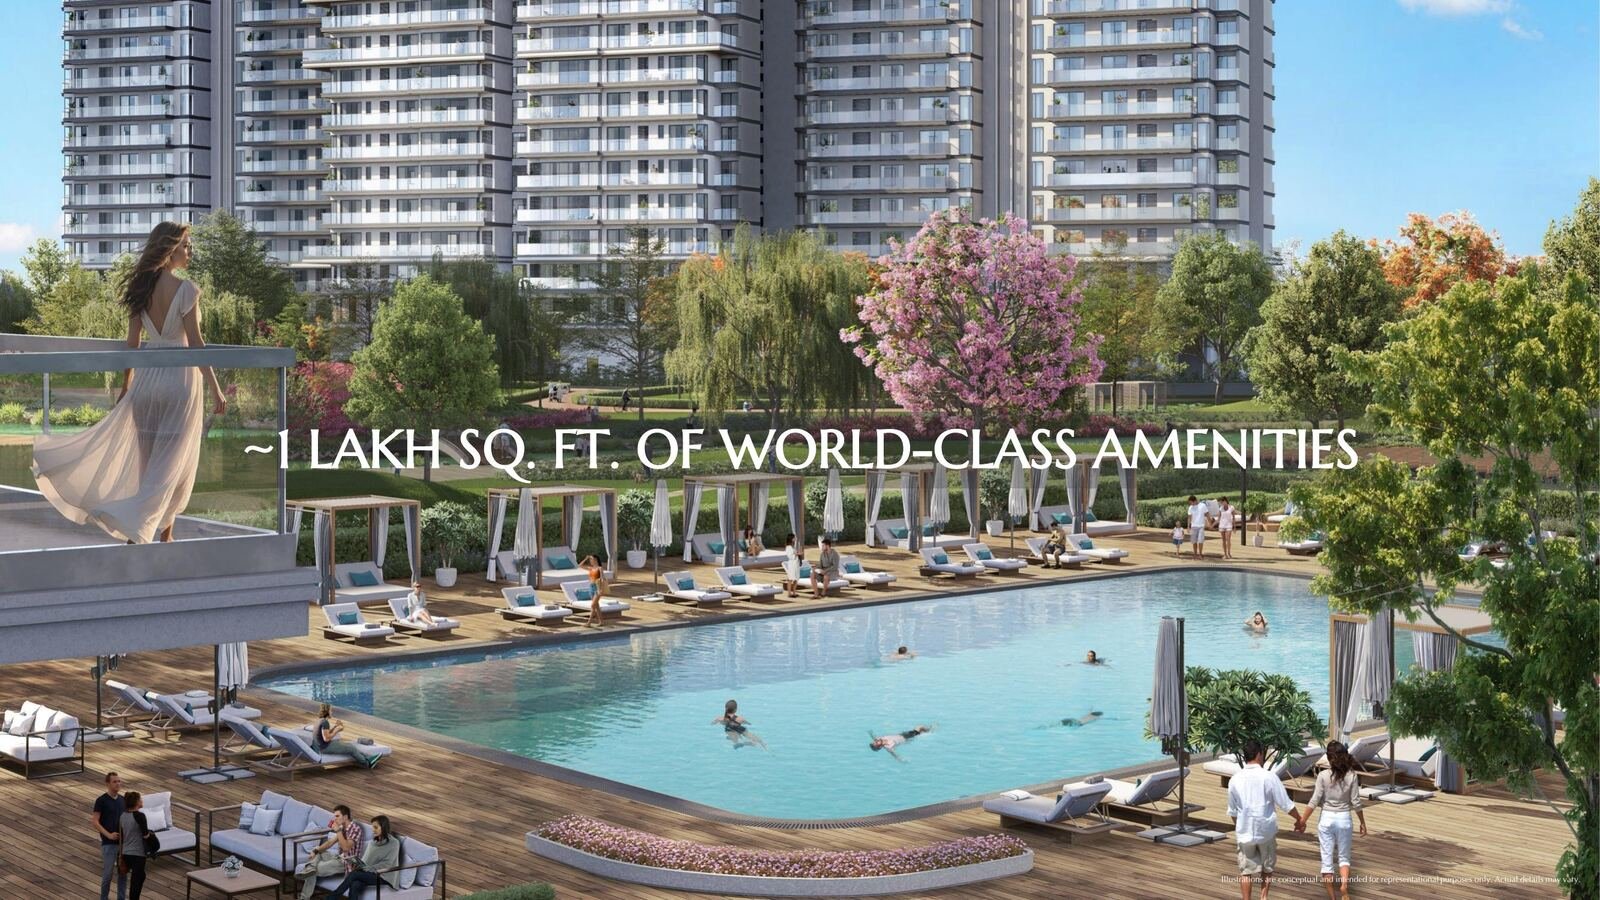
A resort-scale clubhouse, sports courts, waterfront promenade and dedicated business hub, set within the community.
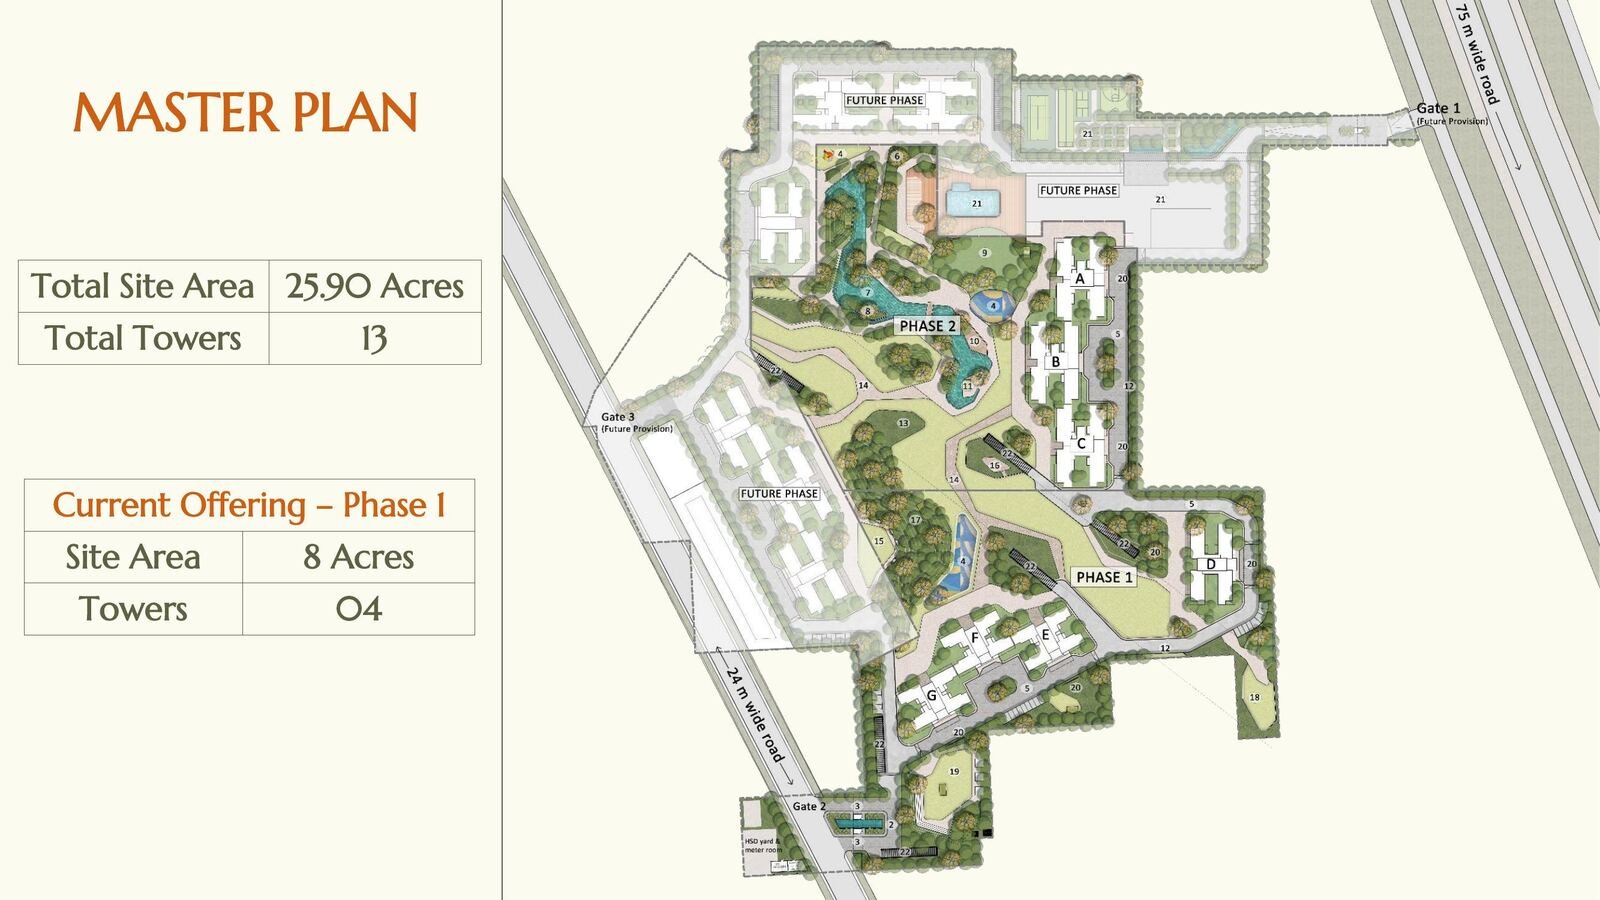
Serenity Hills unfolds across 13 towers on 25.9 acres. Phase 1 — the current offering — sits on 8 acres with 4 towers framing the central green and waterbody.
| Total site area | 25.90 acres |
|---|---|
| Total towers (all phases) | 13 |
| Phase 1 site area | 8 acres |
| Phase 1 towers | 4 |
Spread across the community and within Club Serenity, spanning sport, wellness, entertainment and work — with more to open across future phases.
*Amenities listed are inclusive of those planned as part of future development phases.
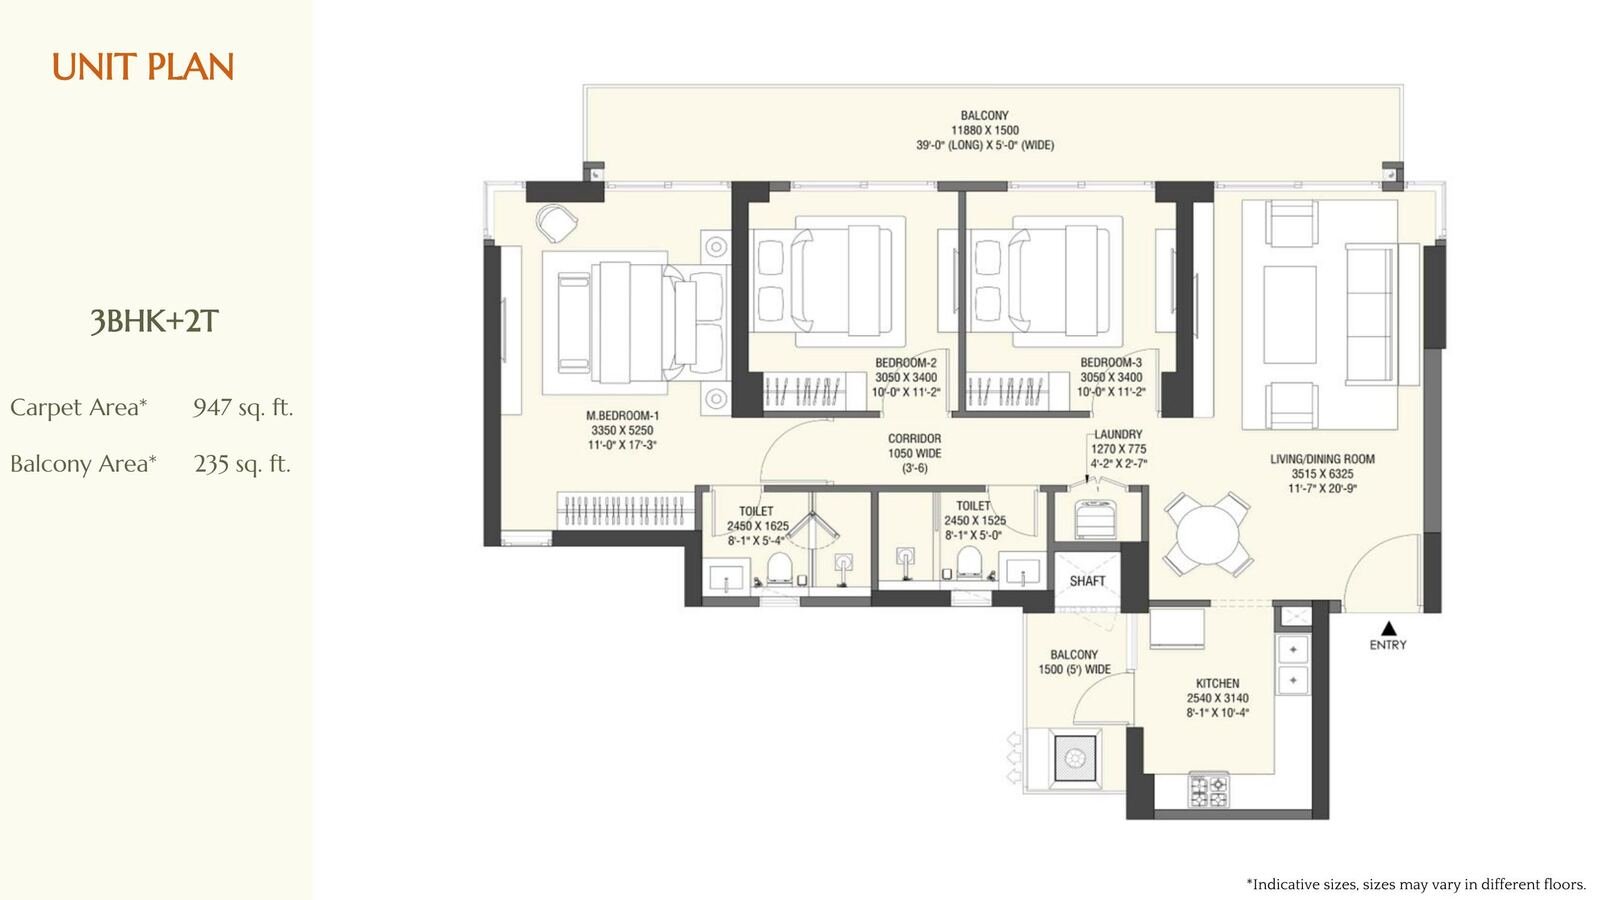
*Indicative sizes, may vary by floor. Price inclusive of EDC/IDC, IFMS, car park & club membership. GST extra.
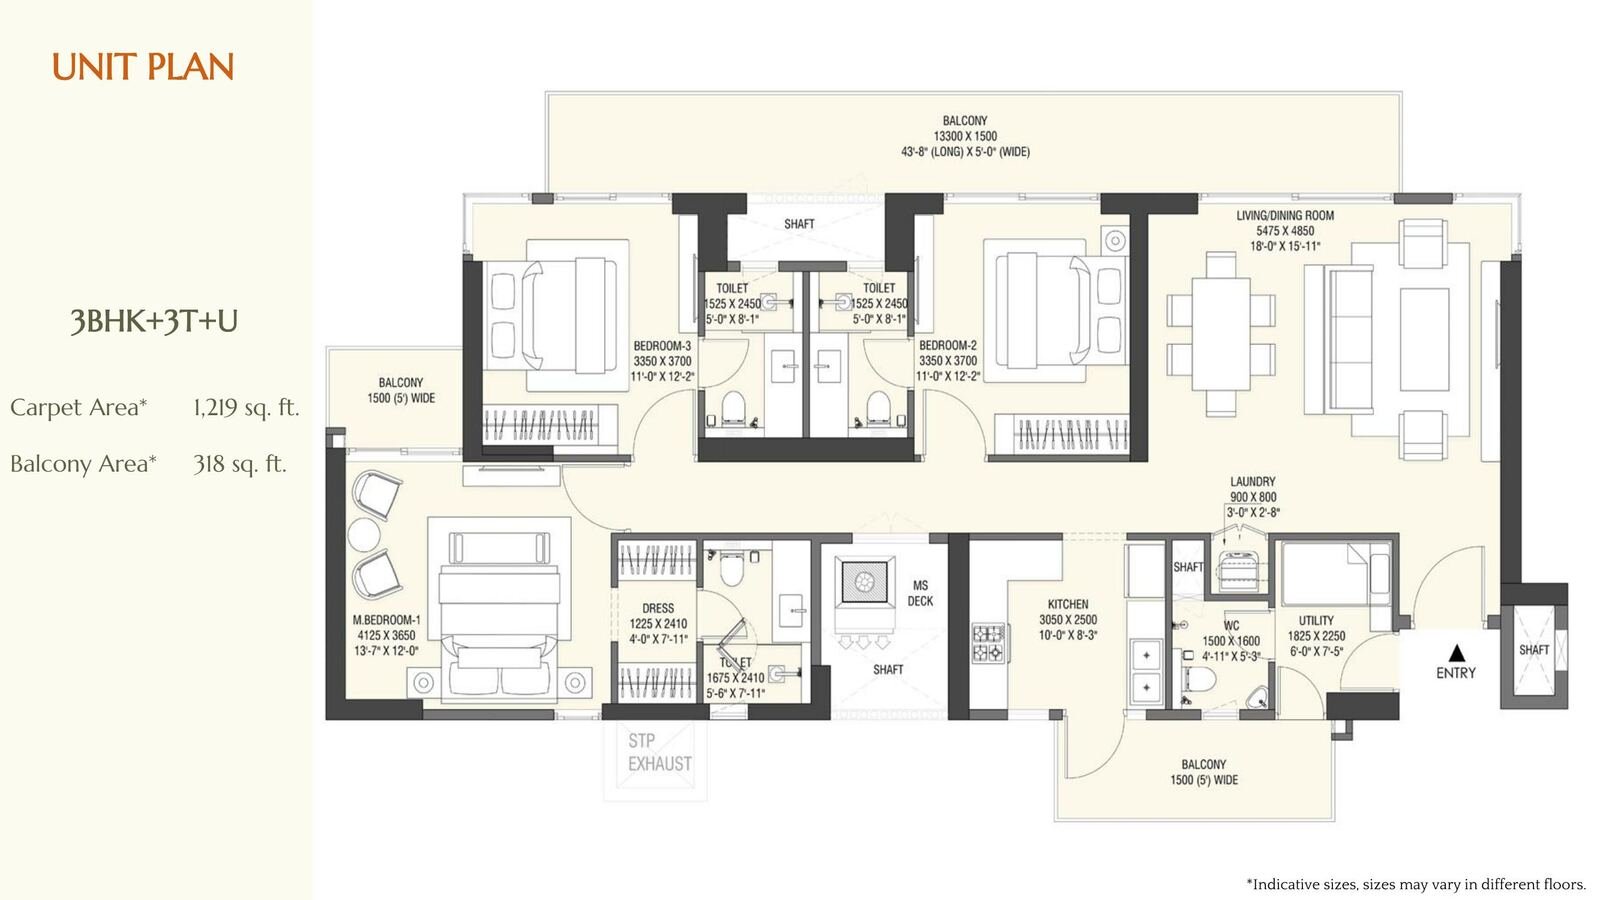
*Indicative sizes, may vary by floor. Price inclusive of EDC/IDC, IFMS, car park & club membership. GST extra.
*Indicative only, for illustration purposes. Actual loan eligibility, interest rate and EMI depend on the lender's assessment.
A predictable, milestone-based schedule tied to construction progress — spread across 2026 to 2030.
| Year | Payable |
|---|---|
| 2026 | 30% |
| 2027 | 20% |
| 2028 | 20% |
| 2029 | 20% |
| 2030 | 10% |
| S.No. | Construction Milestone | Amount / % |
|---|---|---|
| 1 | On booking amount | INR 10 lacs |
| 2 | Within 30 days of booking | 9.5% of unit + EDC/IDC (less booking amount) |
| 3 | Within 90 days, subject to BA registration | 10.5% of unit + EDC/IDC |
| 4 | Within 180 days, subject to BA registration | 10% of unit + EDC/IDC |
| 5 | On 2nd floor roof slab or 18 months from booking, whichever later | 10% of unit + EDC/IDC |
| 6 | On 12th floor roof slab | 10% of unit + EDC/IDC |
| 7 | On 20th floor roof slab | 10% of unit + EDC/IDC |
| 8 | On 30th floor roof | 10% of unit + EDC/IDC |
| 9 | On top floor roof | 5% of unit + EDC/IDC |
| 10 | On completion of flooring works | 5% of unit + EDC/IDC |
| 11 | On completion of lift installation | 10% of unit + EDC/IDC |
| 12 | On offer of possession / OC | 10% of unit + EDC/IDC + 100% IFMS & CAM |
Tap or click any photo to zoom in. Illustrations are conceptual and intended for representational purposes only. Actual specifications may vary.
Full project details, floor plans, master plan and specifications in one PDF.
Download NowReserve a guided walkthrough of the sample apartment and sales gallery at Sector 86.
Book a SlotGet the current unit-wise price list and construction-linked payment plan by email.
Get Price ListYes. Phase 1 is registered as RC/REP/HARERA/GGM/993/725/2025/96 and Phase 2 as RC/REP/HARERA/GGM/994/726/2025/97, both dated 16.10.2025, with Haryana RERA. Details can be verified at haryanarera.gov.in.
Phase 1 is currently offered for sale — 4 towers on an 8-acre site within the larger 25.9-acre, 13-tower master plan. The clubhouse and remaining towers will follow in future phases.
3 BHK residences in two sizes: 3BHK+2T (947 sq.ft. carpet) starting ₹2.98 Cr, and 3BHK+3T+Utility (1,219 sq.ft. carpet) starting ₹3.92 Cr, both onwards.
A construction-linked plan spread across 2026–2030 (30/20/20/20/10 by year), with 12 milestone-based instalments from booking through possession.
Share your details through the form on this page, or call +91 98111 72820 / WhatsApp +91 98101 72820, and our team will arrange a visit to the Serenity Hills Sales Gallery in Sector 86.
Speak with our sales team for the best available inventory, current price list and site visit scheduling.
Fill in your details, we'll do the rest.
Share your details below — our team will send you the full brochure, floor plans and current price list.